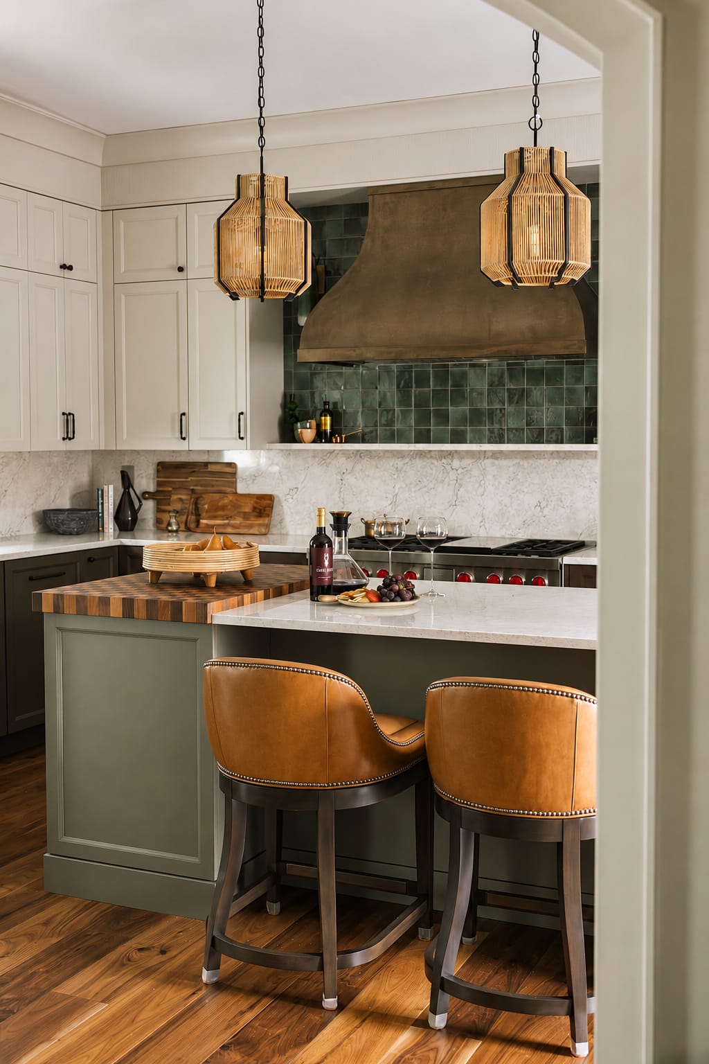
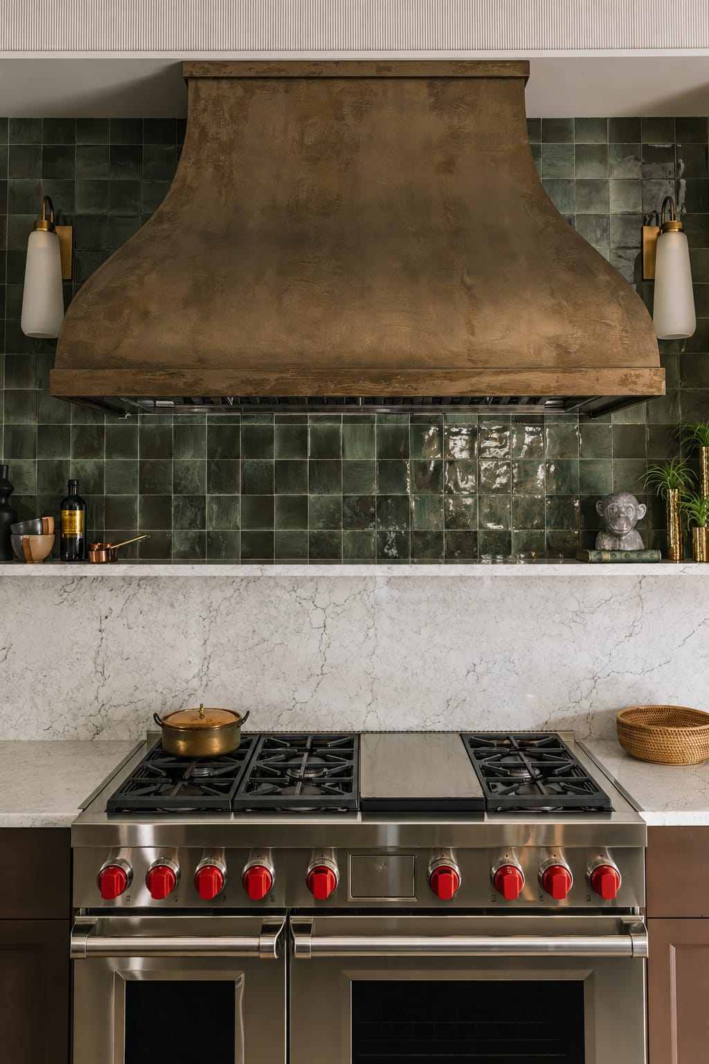
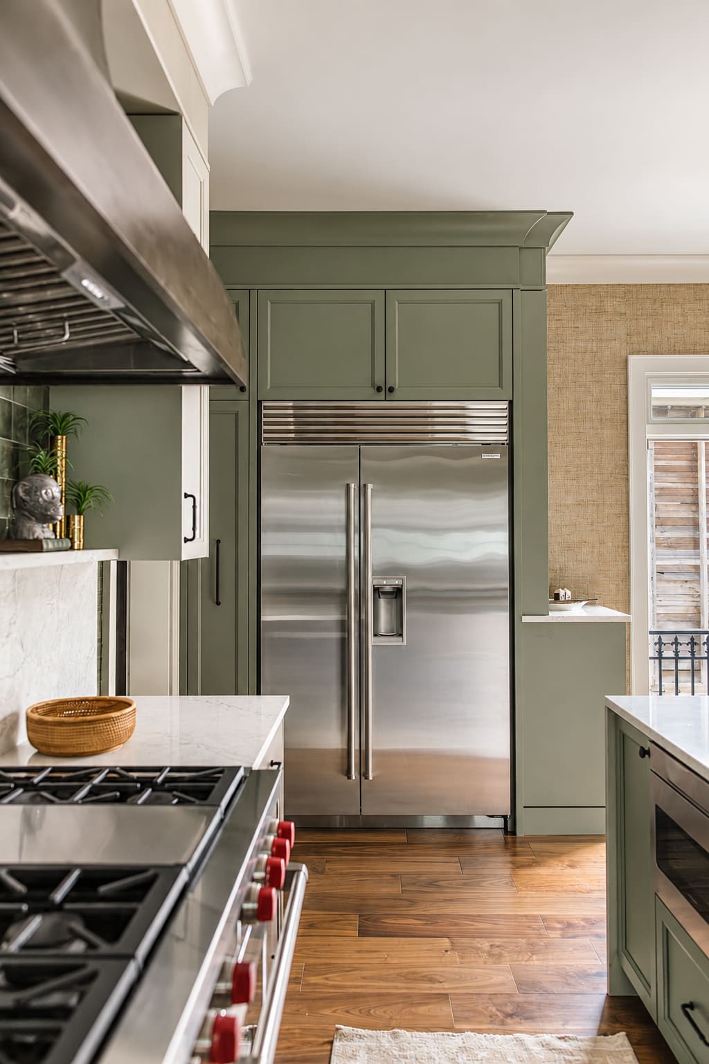
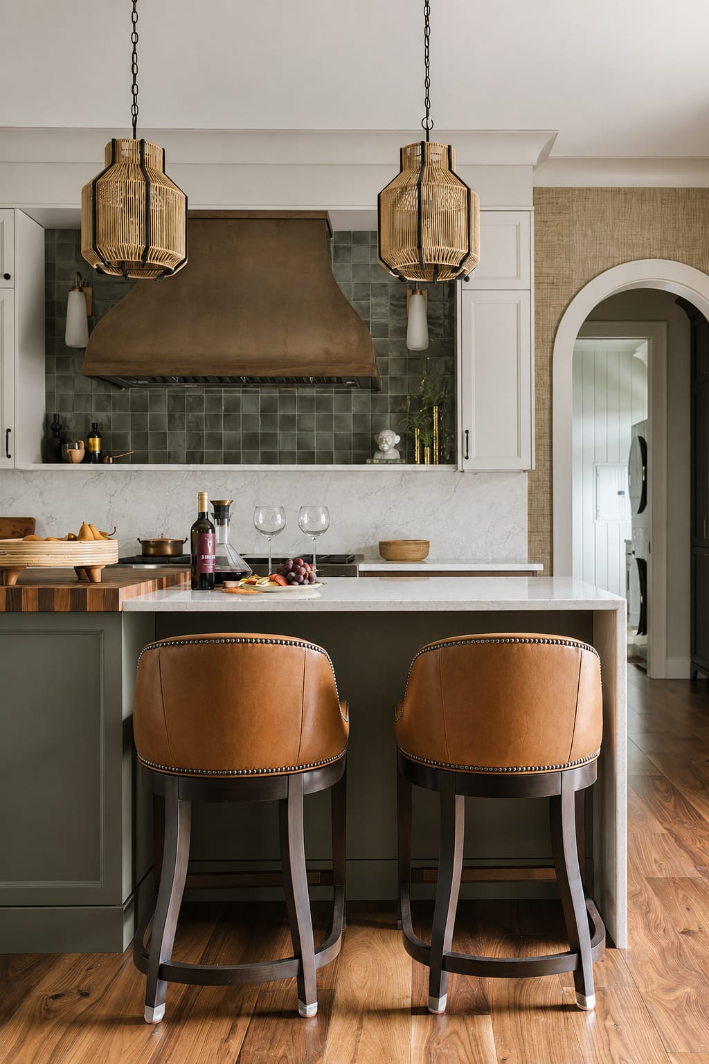
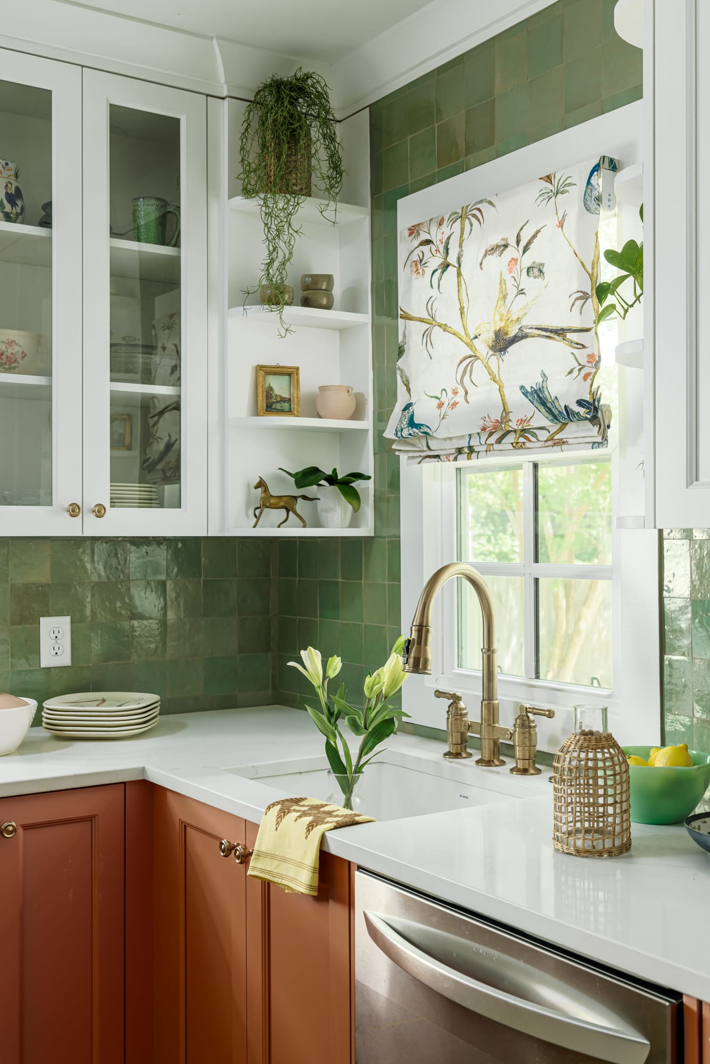
Downtown Pensacola modern row house gets a new look for well traveled Washington transplants!
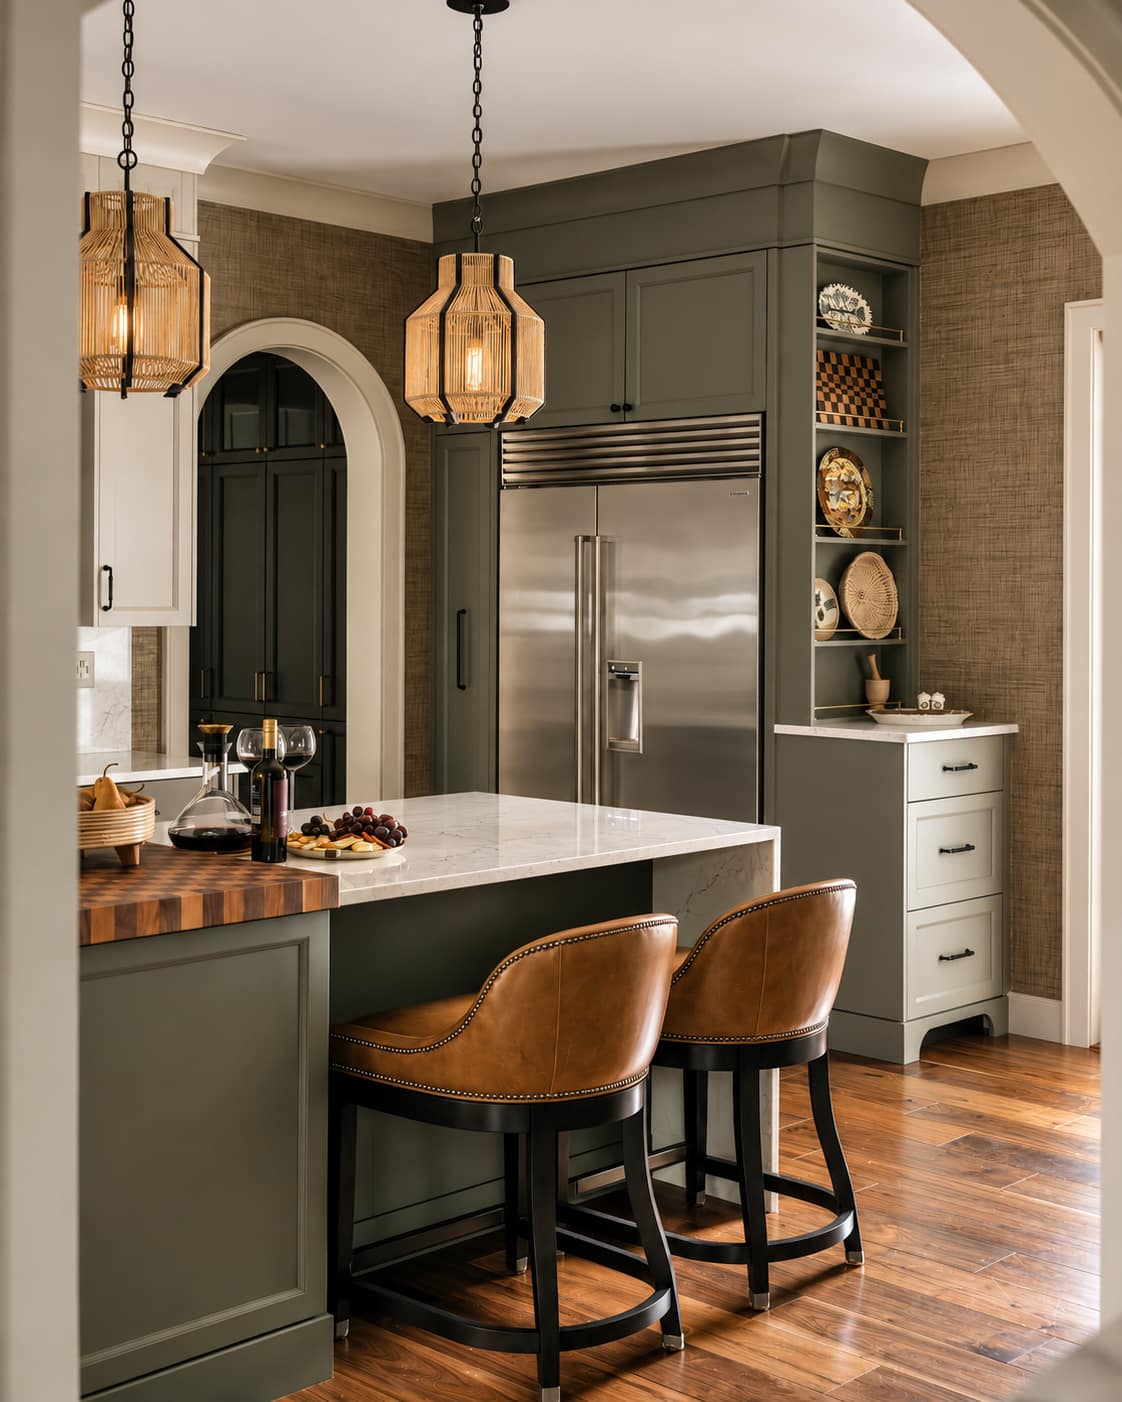
When out of town retirees arrive to your sweet downtown neighborhood and are looking to bring a single family home that was previously a rental with a granny flat to life – you dig in, tear out the builder-grade LVP and get to work. Reimagining this home for this dear couple was a labor of love for us and involved navigating a variety of unique wickets.
Aging in place is a big consideration for most 60+ today
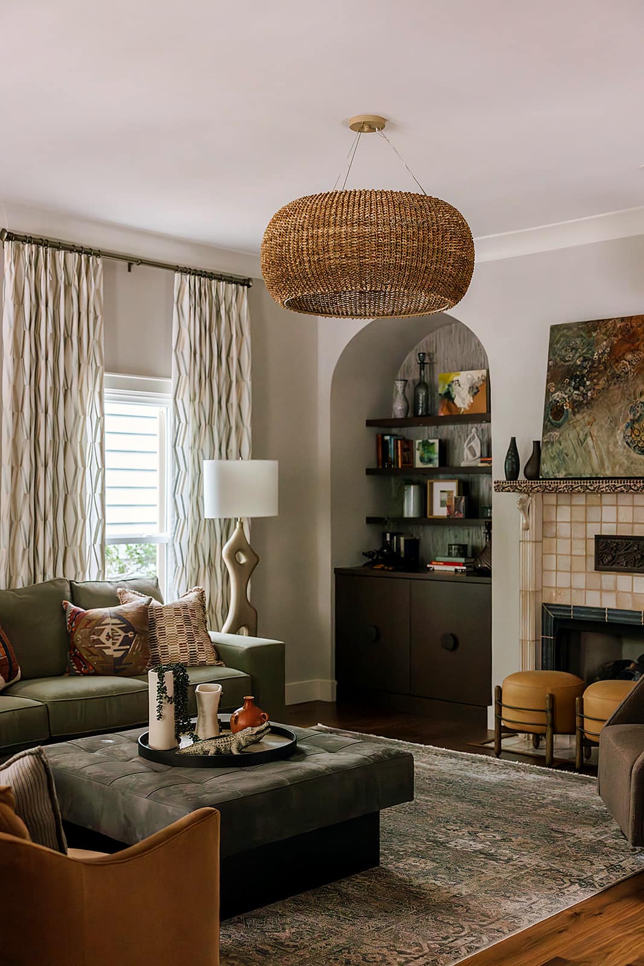
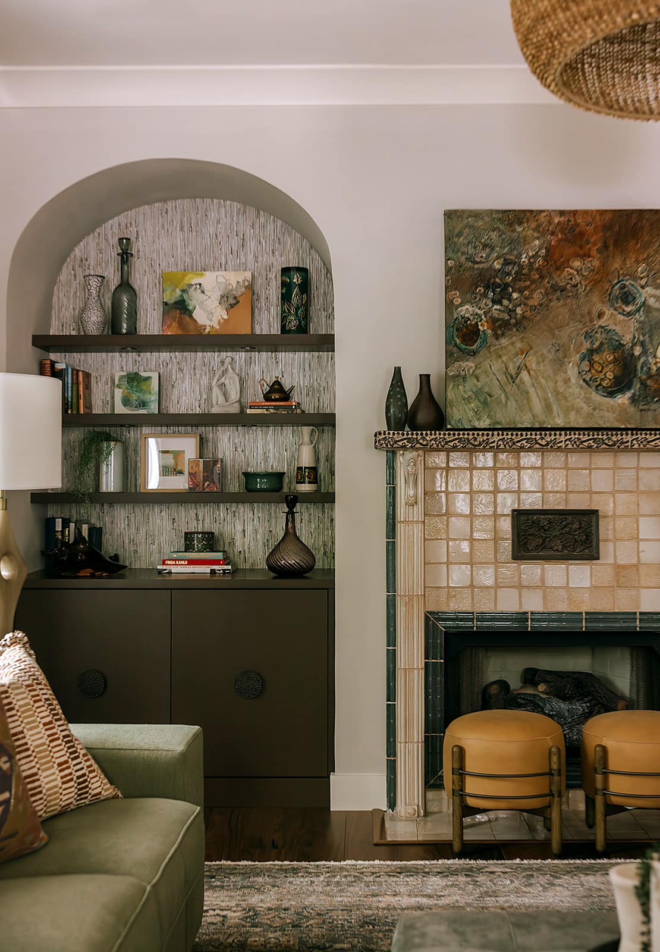
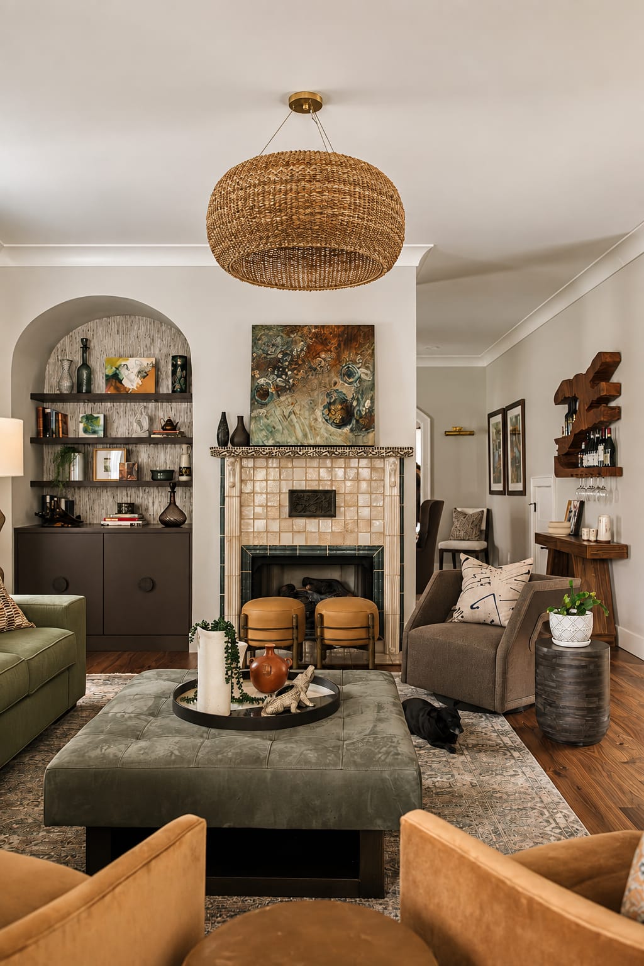
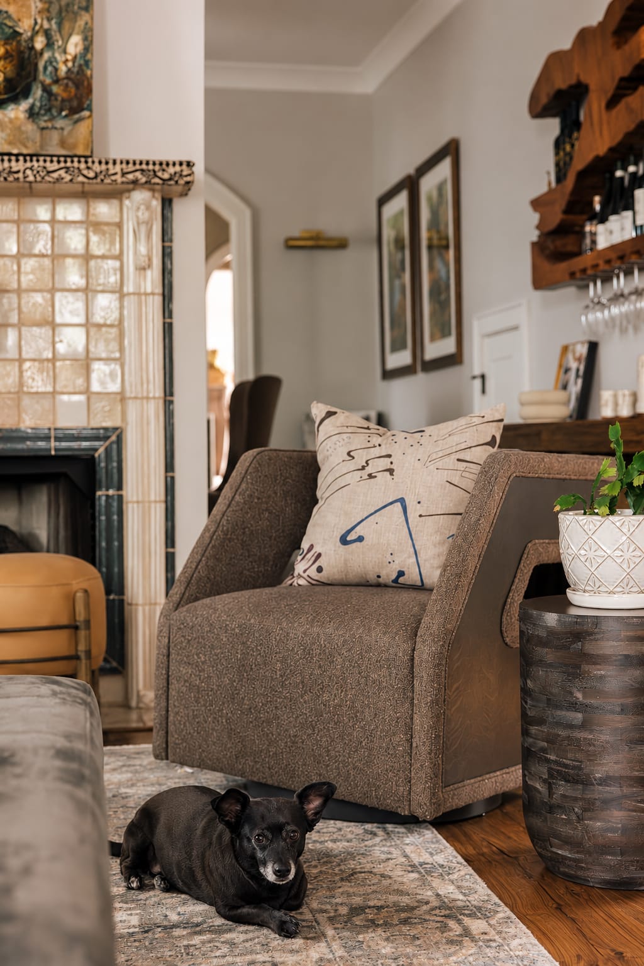
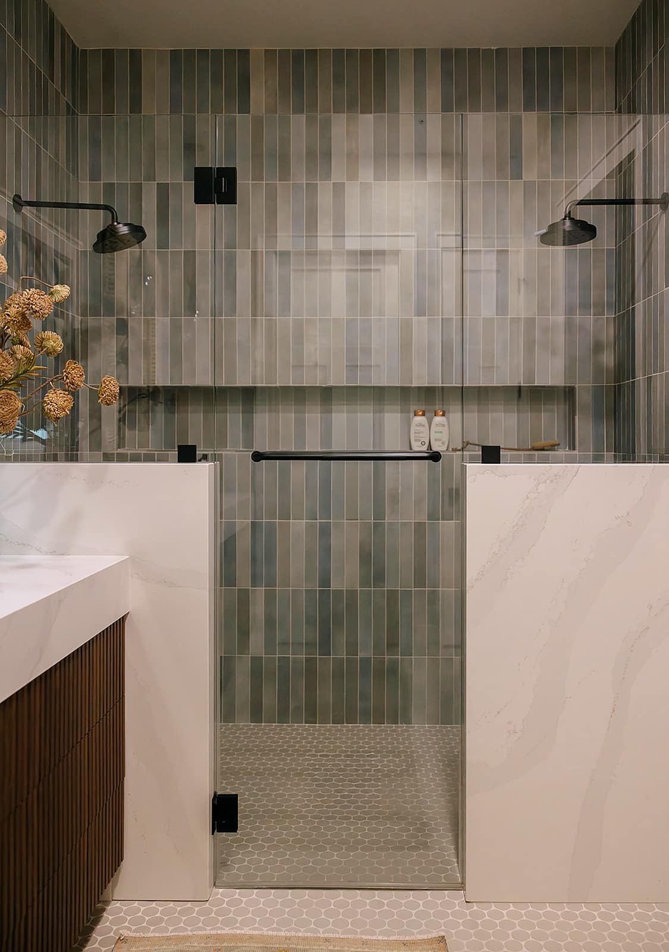
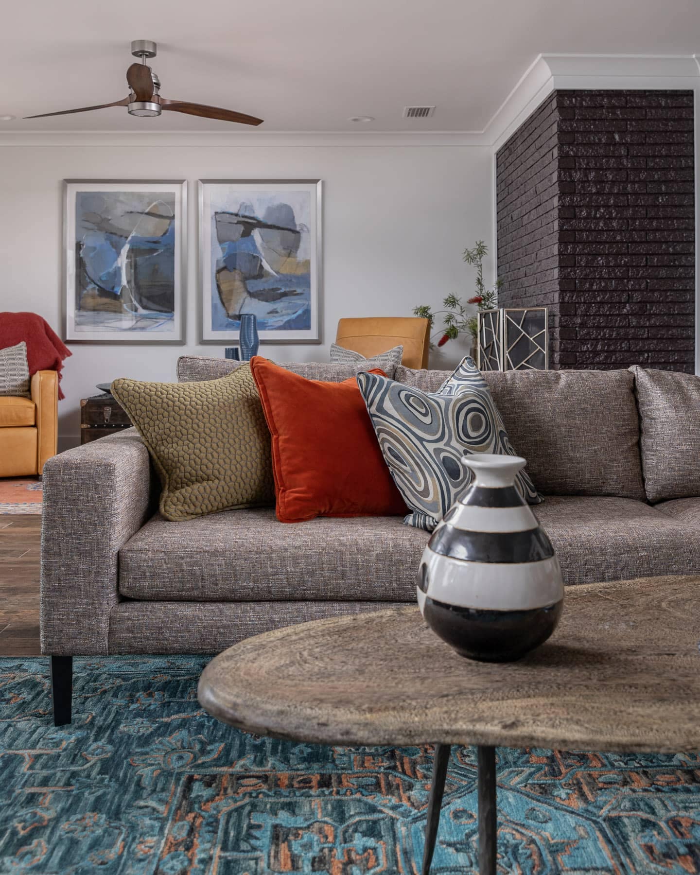
Considering functional layout and accessible flow so they could be comfortable while aging in the home, defining a line between contemporary and casual comfort that felt inviting to even the most mundane day-to-day activities but special for when guests and family gather – there were so many targets to hit here. Not the least of which was accentuating their one of a kind custom fireplace that anchored the living area and really hinted a tonal range for the entire remodel.
Started with a problem. New owners needed first floor bedroom
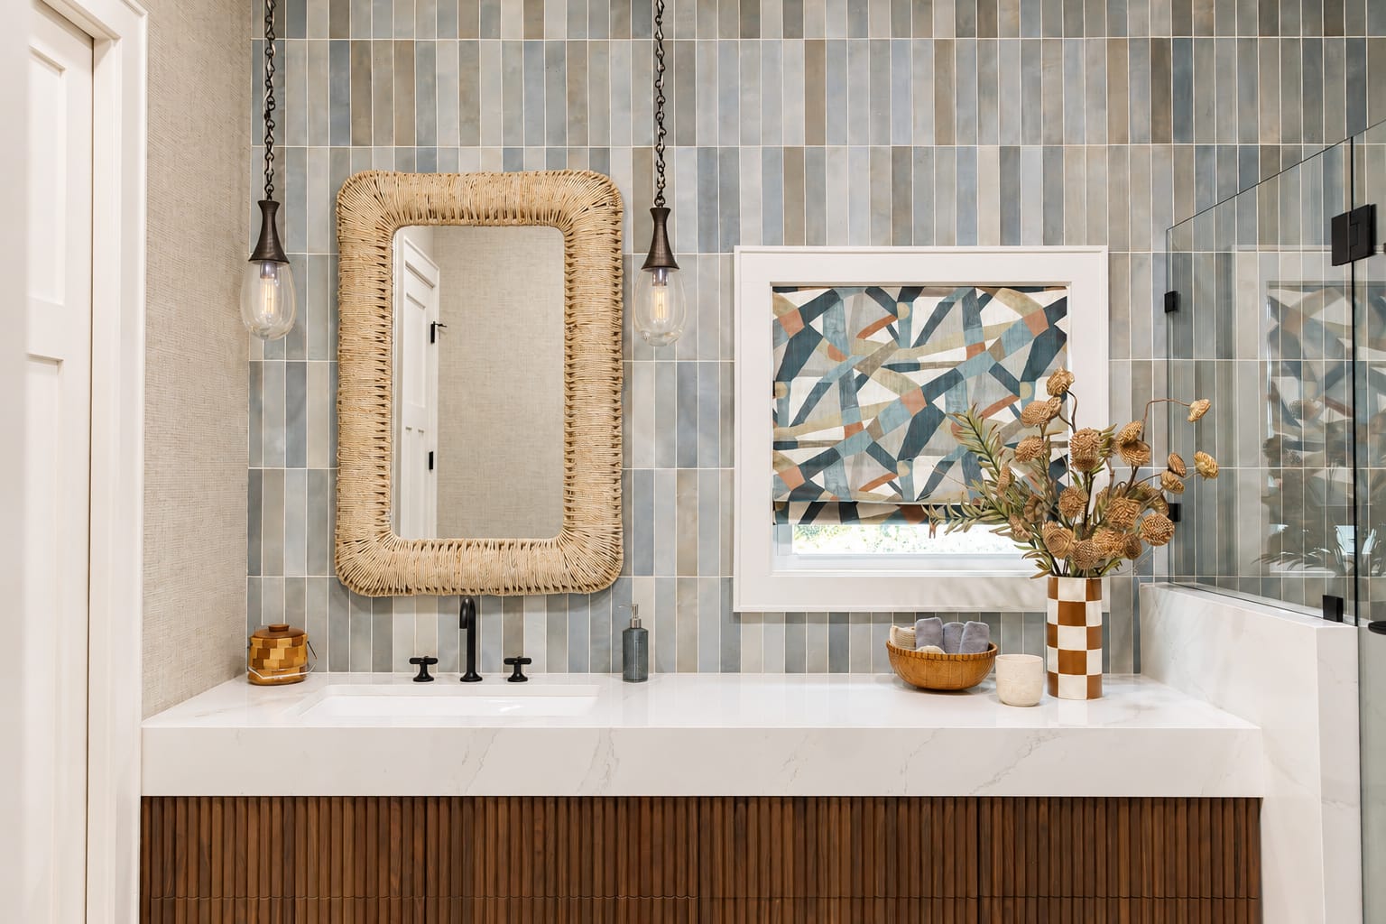
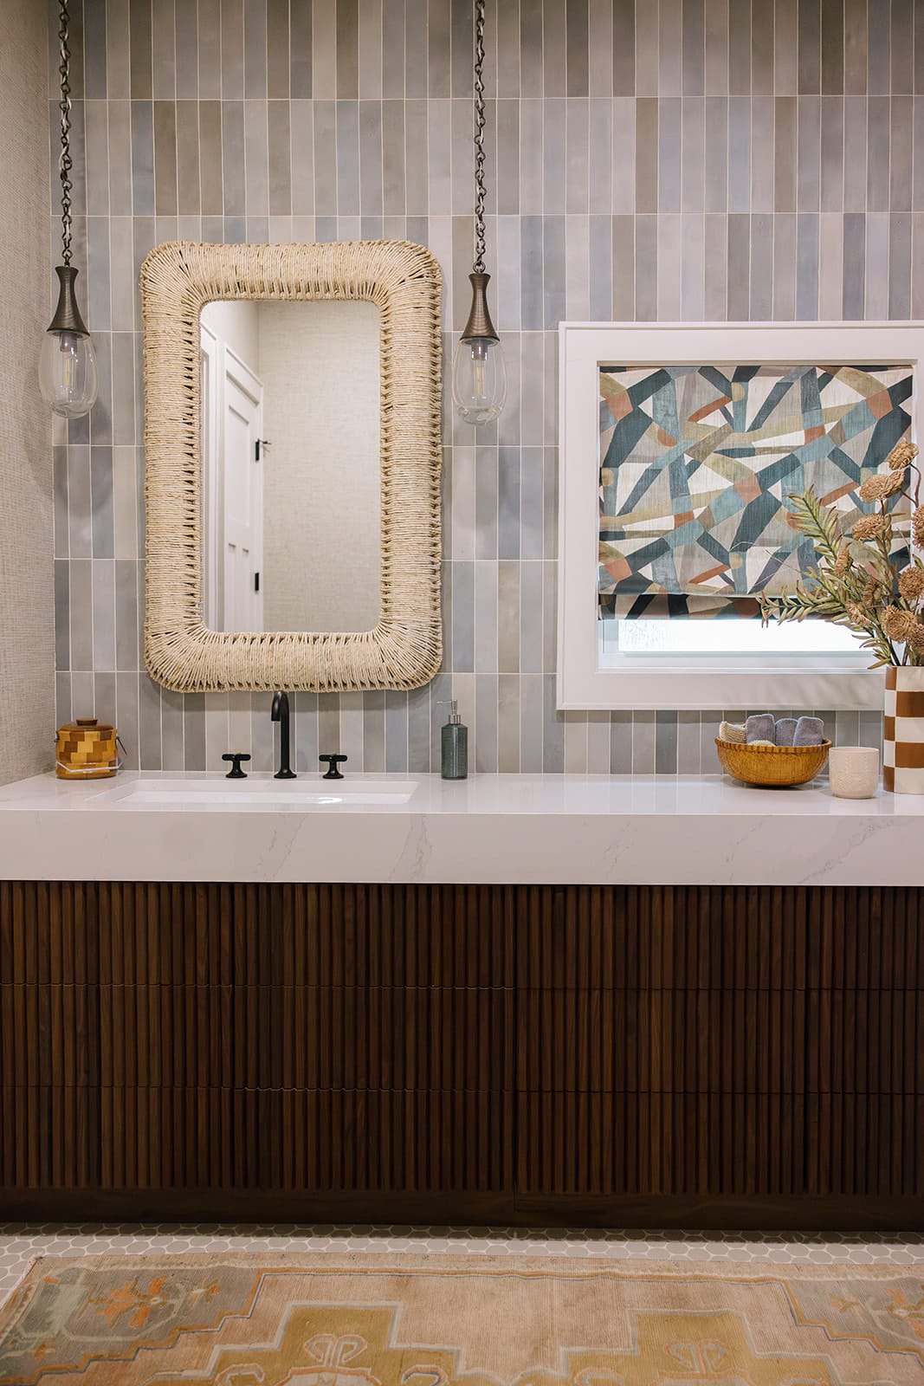
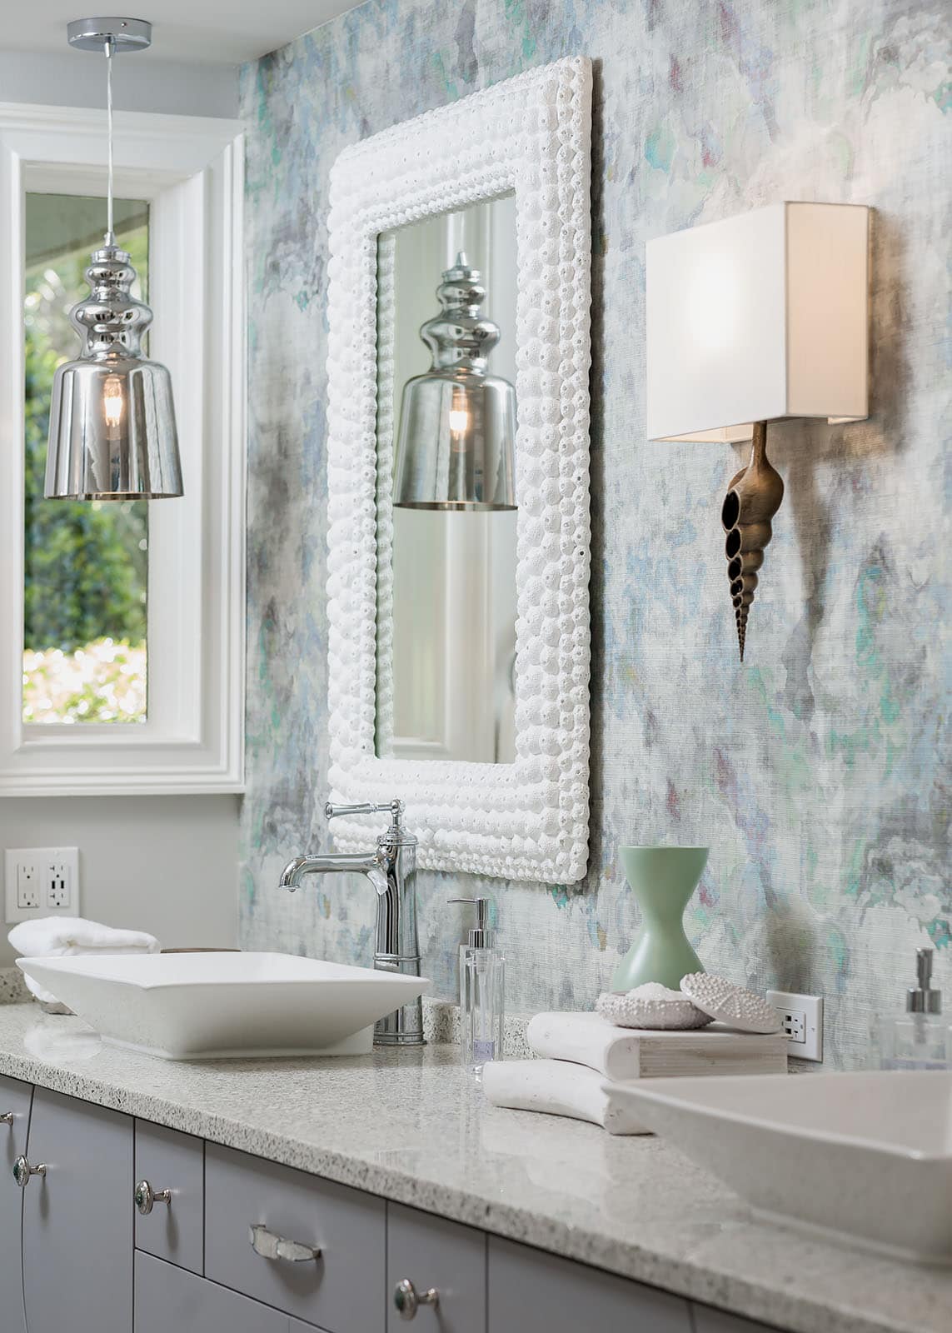
Developing a persuasive schematic layout for the back half of this home was where the project originated. The clients thought maybe they’d customize the primary suite, gain a more functional laundry, and just do some furniture everywhere else. What we presented in round 1 of the schematic phase was so compelling that they wanted us to take on the entire main level of the house and tie it back together – with class. A sweet little powder bath under the stairs.
A few small changes without changing walls
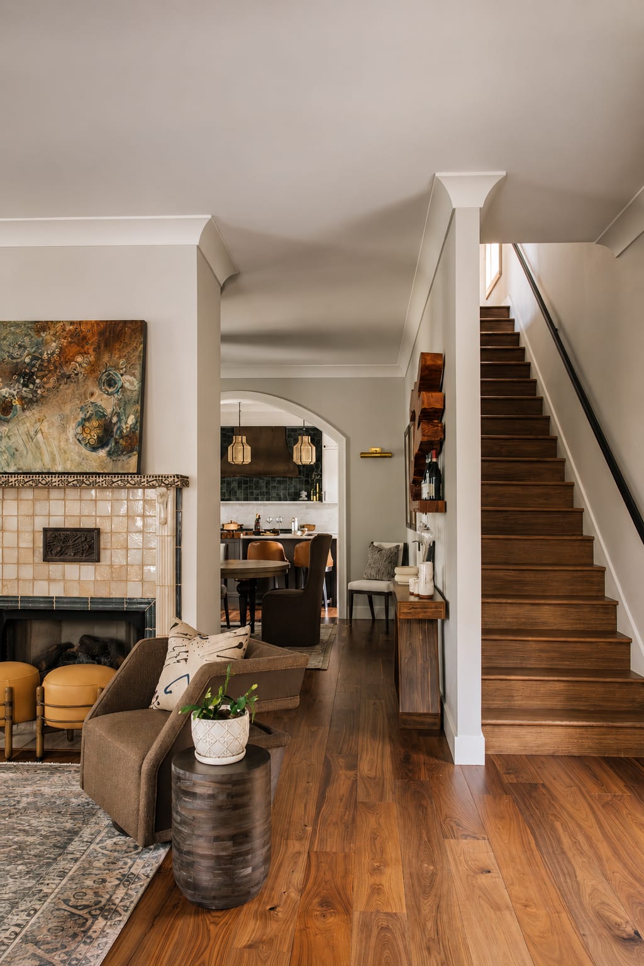
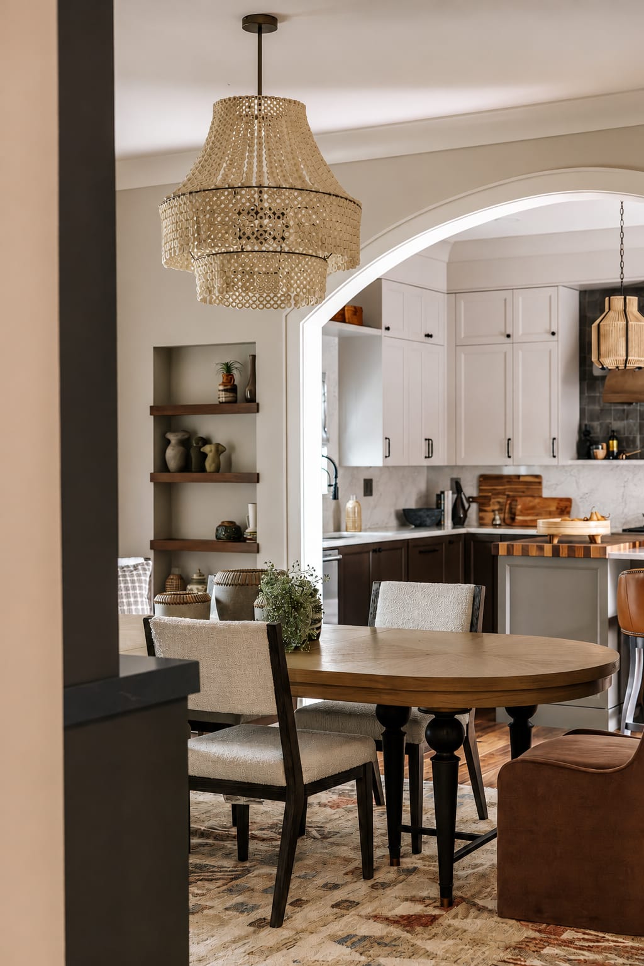
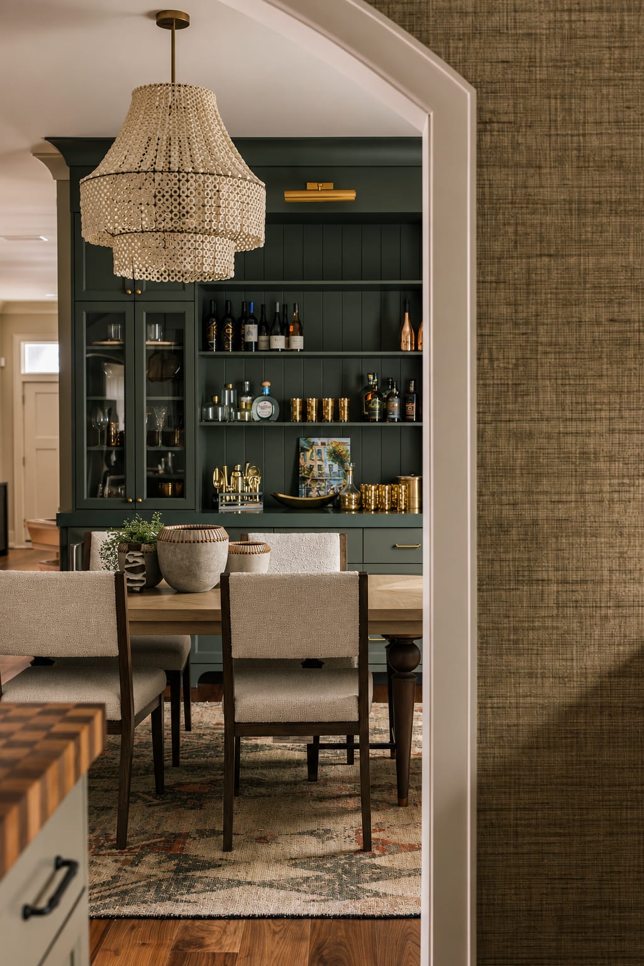
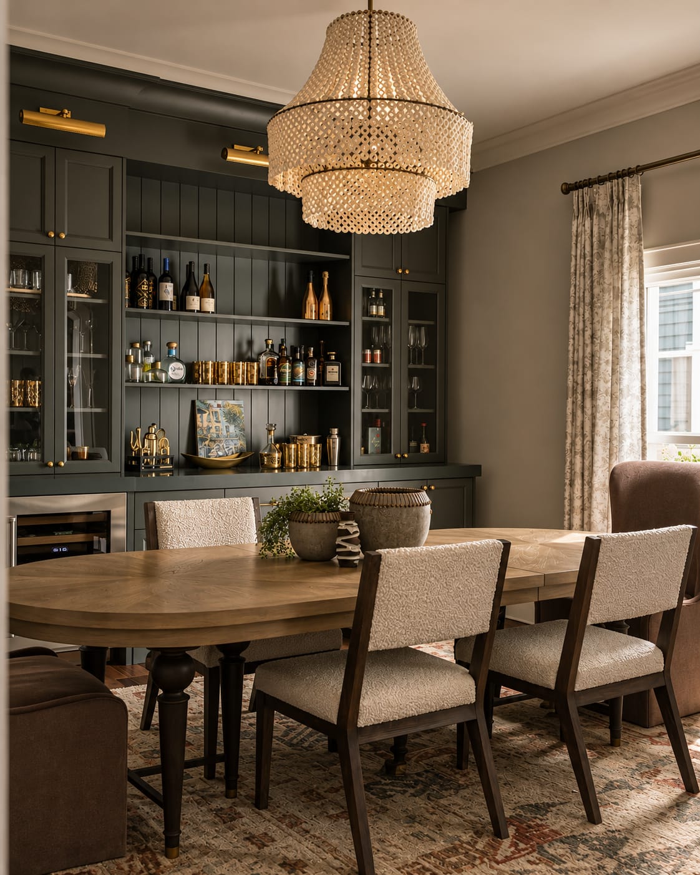
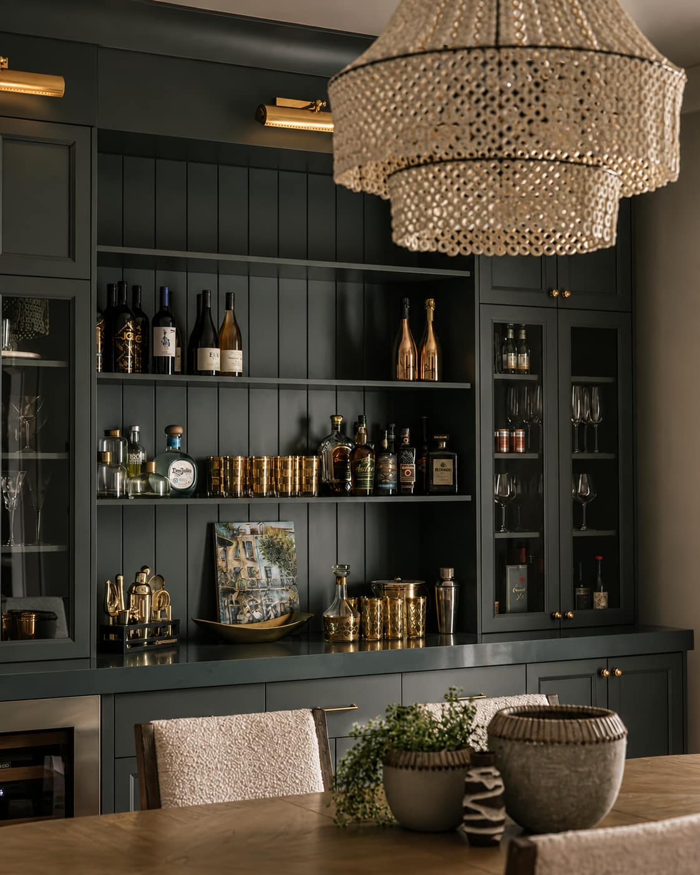
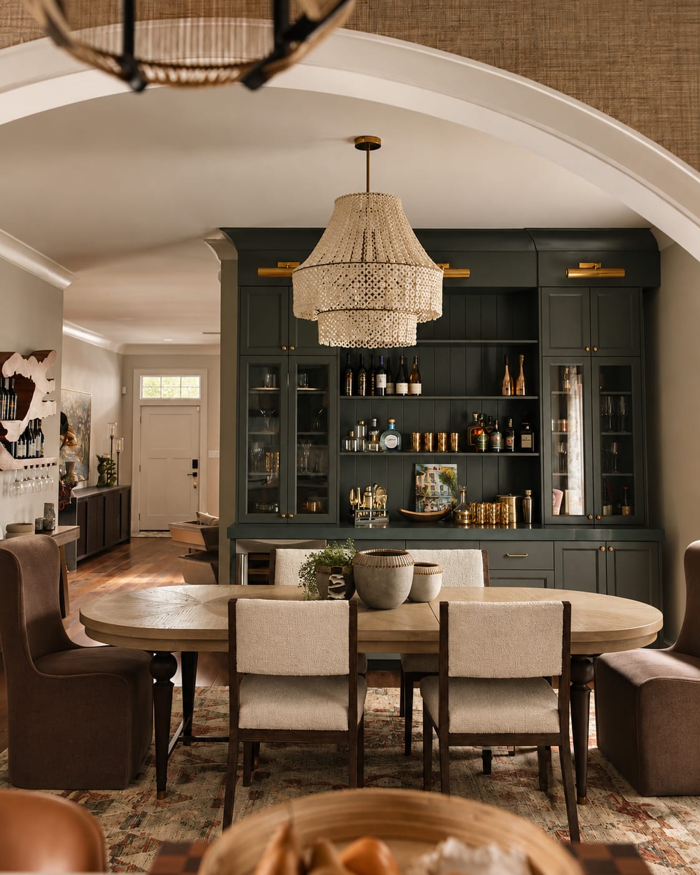
A gorgeous eyebrow arch accent engaging the kitchen and dining footprints to operate on their own, but also as one. Closing in the living room to help maximize the built in capacity for a bar in the dining room (and balance the fireplace wall and storage needs in the living room) –
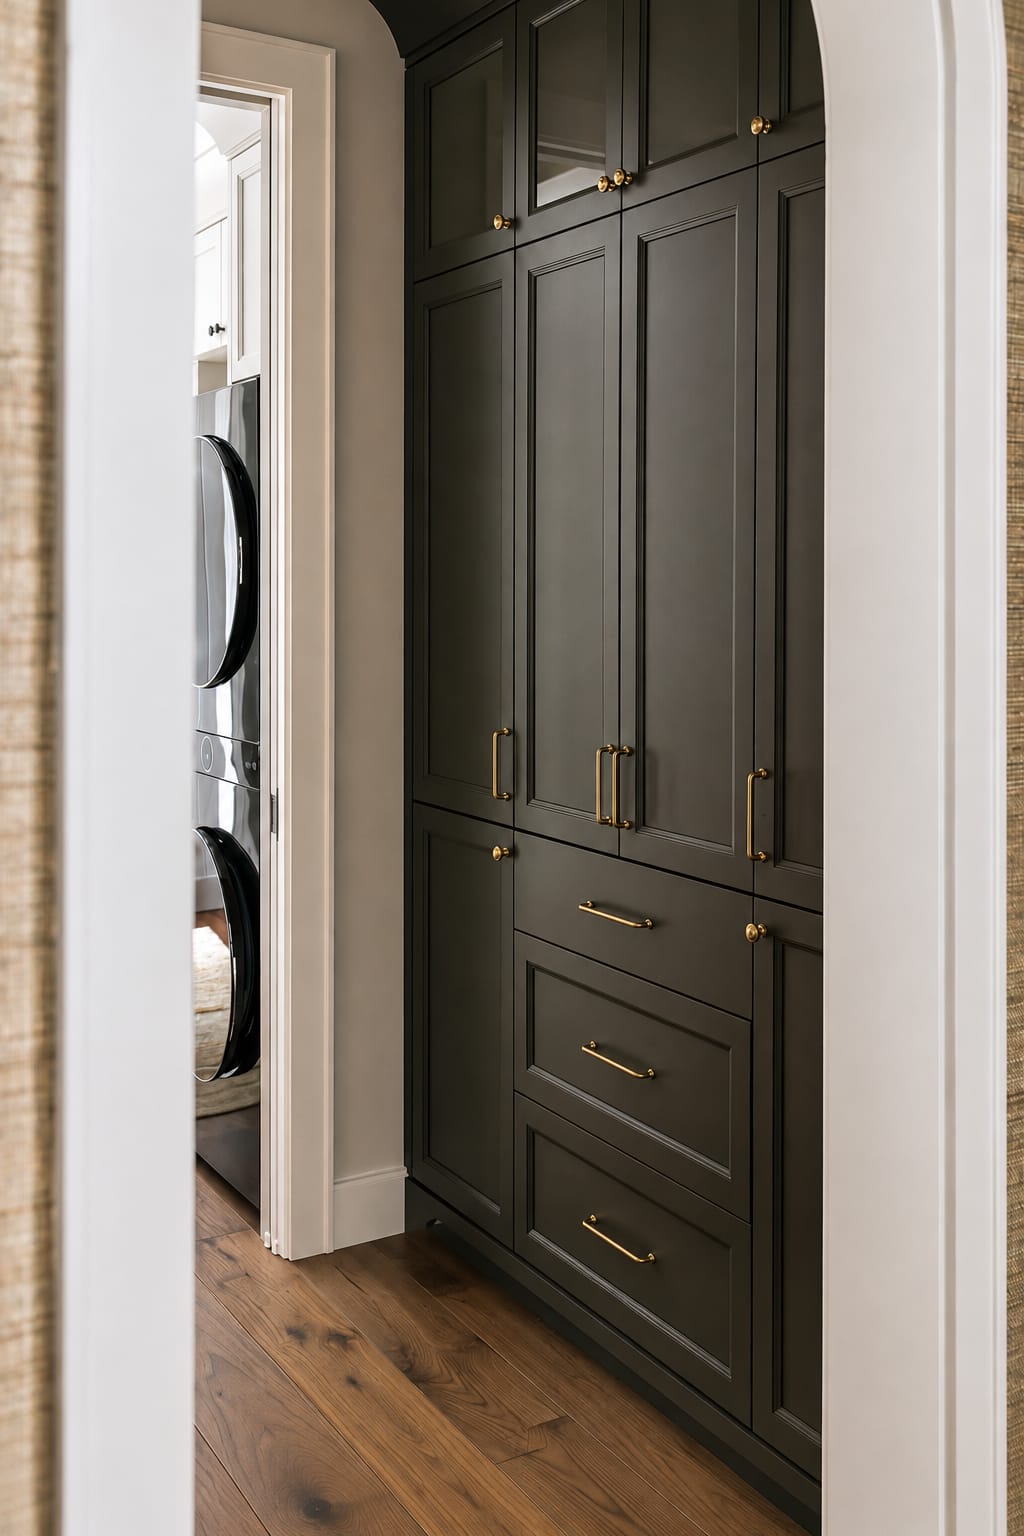
No stone was unturned on this layout. Not to mention the clever tuckaway side entry with cozy laundry and bonus pantry that became a key allocation of square footage.
New layout optimizes the flow and function
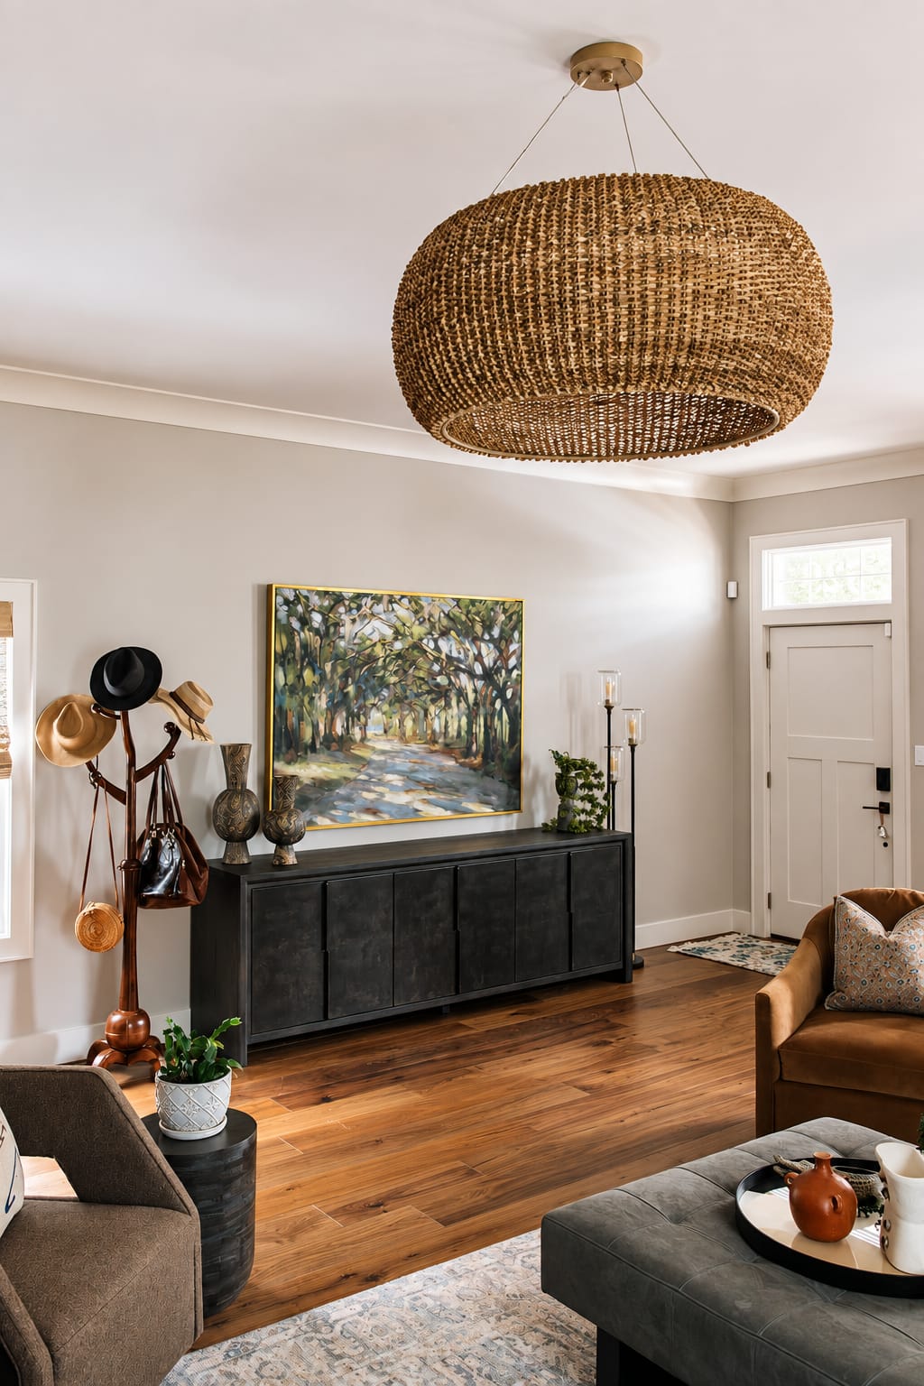
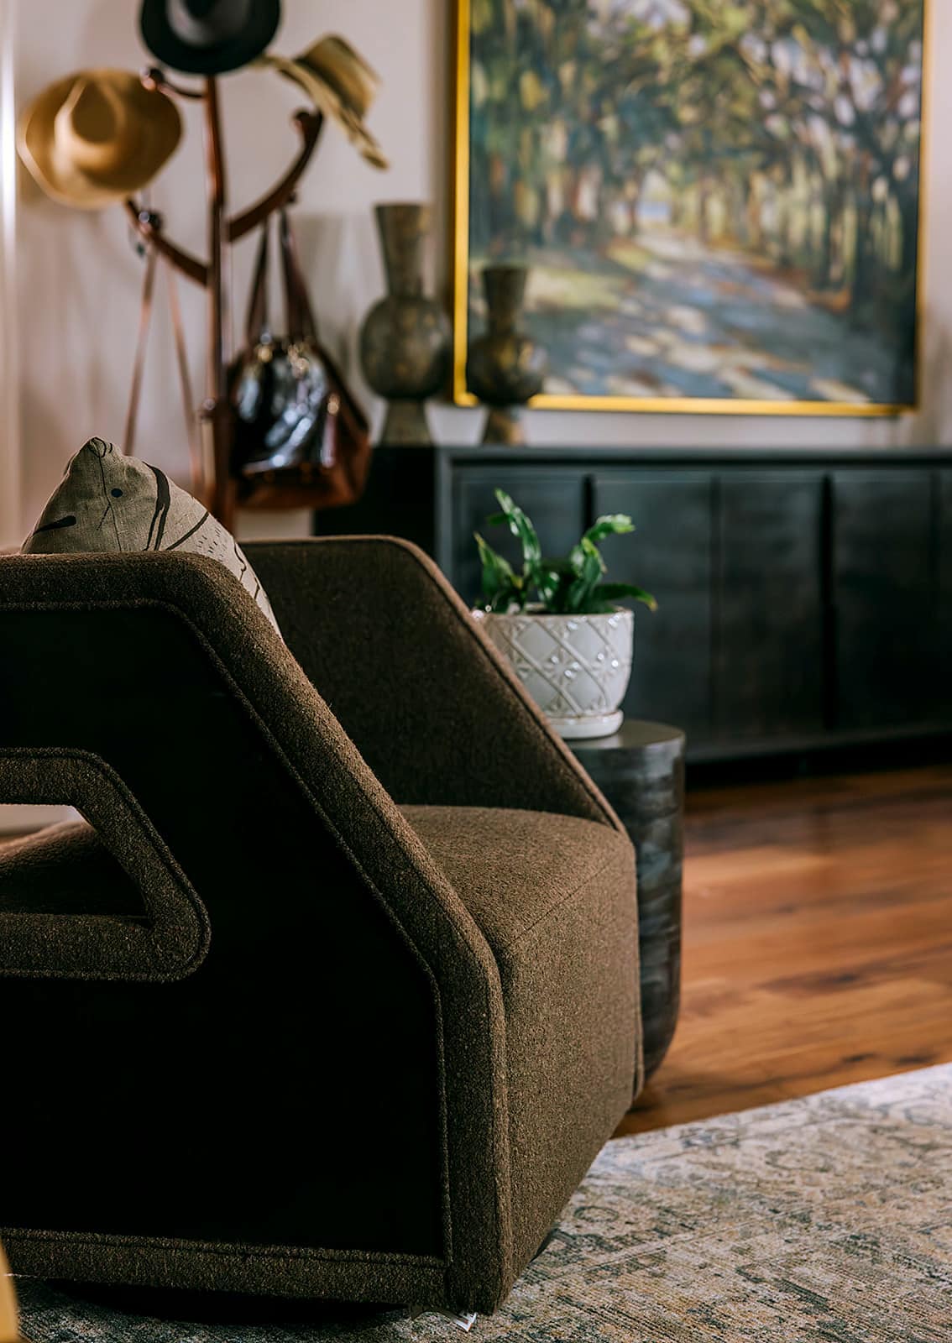
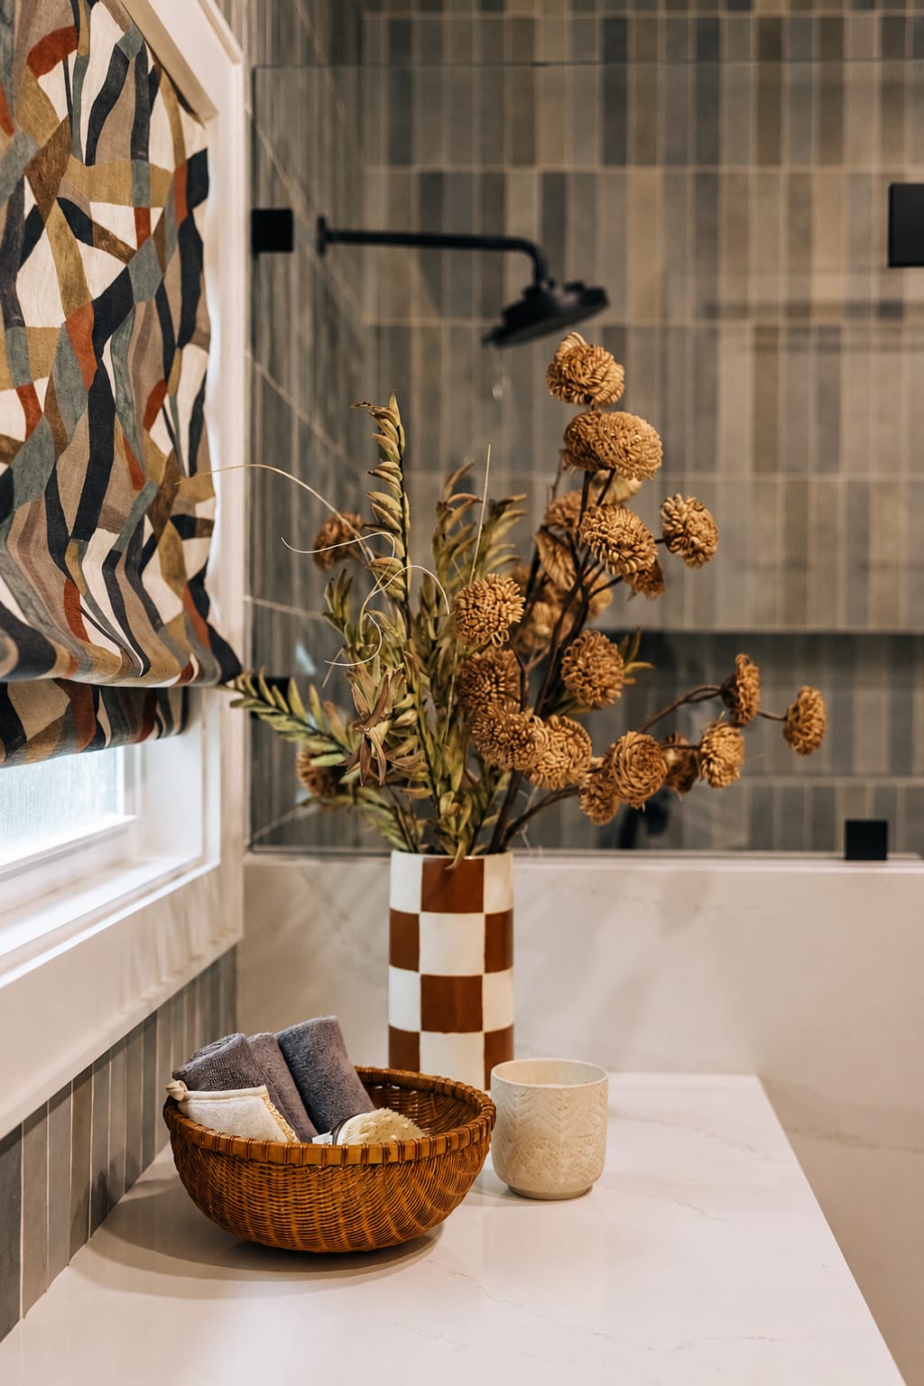
We loved bringing this space full circle – touching to organic, warm, classic materials and colors that enrich the living experience of those who spend time there. And the new layout really optimized use of the home for the client’s in a way they could not have accomplished without such dedicated analysis.